
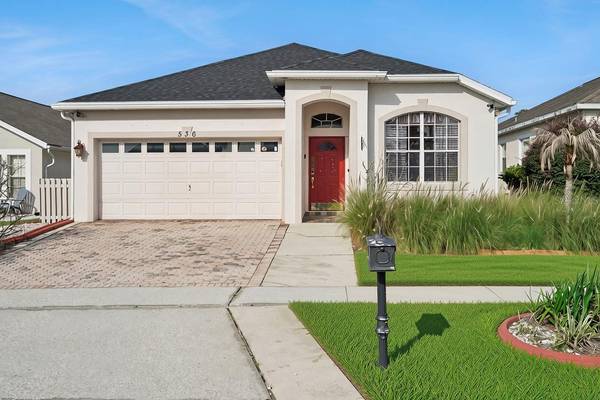

536 GLENEAGLES DR Davenport, FL 33897

UPDATED:
Key Details
Property Type Single Family Home
Sub Type Single Family Residence
Listing Status Active
Purchase Type For Sale
Square Footage 1,800 sqft
Price per Sqft $233
Subdivision Highlands Reserve Ph 03A & 03B
MLS Listing ID O6433398
Bedrooms 4
Full Baths 2
HOA Fees $120/mo
HOA Y/N Yes
Annual Recurring Fee 1440.0
Year Built 2001
Annual Tax Amount $4,804
Lot Size 6,098 Sqft
Acres 0.14
Property Sub-Type Single Family Residence
Source Stellar MLS
Property Description
The home is currently a running short-term vacation rental and comes fully furnished, so it works whether you're looking for a primary residence, a second home, a vacation spot, or an investment property near the Orlando theme parks.
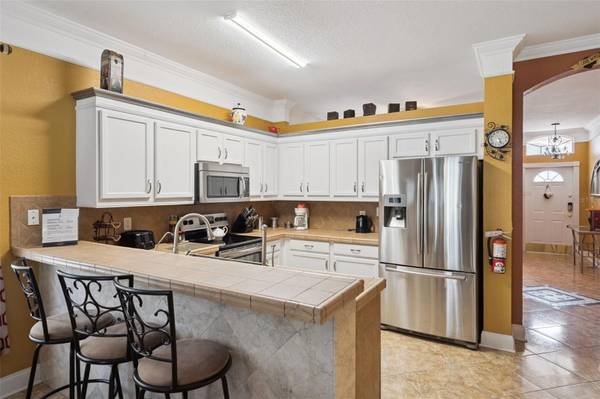
Inside, it's ceramic tile throughout with no carpet, ceiling fans in every room, and a long list of upgrades. The kitchen has stainless steel appliances, a breakfast bar, and a dining nook, and it opens straight into the living room with views out to the covered patio and pool. The primary suite includes an en-suite bath with dual sinks, a walk-in shower with glass block accents, upgraded lighting, and plantation shutters.
Out back, the partially shaded pool deck is an easy place to unwind with a drink, a book, or dinner outside.
As a Highlands Reserve owner, you'll have access to the community's amenities: an 18-hole golf course with an updated driving range and practice facilities, a community pool, a playground, and tennis courts. You're close to ChampionsGate, Walt Disney World, Universal Studios, SeaWorld, and Orlando International Airport, with plenty of shopping and dining nearby.
Between the new roof, the rental history, low HOA and the location near Disney, this one covers comfort, convenience, and investment potential in one place. Reach out to schedule a showing.
Location
State FL
County Polk
Community Highlands Reserve Ph 03A & 03B
Area 33897 - Davenport
Zoning RES
Interior
Interior Features Ceiling Fans(s), Kitchen/Family Room Combo, Primary Bedroom Main Floor
Heating Electric
Cooling Central Air
Flooring Ceramic Tile
Furnishings Furnished
Fireplace false
Appliance Dishwasher, Disposal, Dryer, Microwave, Range, Refrigerator, Washer
Laundry Inside
Exterior
Exterior Feature Rain Gutters, Sidewalk
Garage Spaces 2.0
Pool Gunite, Heated, In Ground, Screen Enclosure
Community Features Deed Restrictions, Golf, Playground, Pool, Sidewalks, Tennis Court(s)
Utilities Available BB/HS Internet Available, Cable Available
View Y/N No
Water Access No
Roof Type Shingle
Porch Deck, Screened
Attached Garage true
Exposure Southwest
Garage true
Private Pool Yes
Building
Entry Level One
Foundation Slab
Lot Size Range 0 to less than 1/4
Sewer Public Sewer
Water Public
Structure Type Block,Stucco
New Construction false
Others
Pets Allowed Yes
HOA Fee Include Pool
Senior Community No
Ownership Fee Simple
Monthly Total Fees $120
Acceptable Financing Cash, Conventional, FHA, VA Loan
Membership Fee Required Required
Listing Terms Cash, Conventional, FHA, VA Loan
Special Listing Condition None
Virtual Tour https://www.propertypanorama.com/instaview/stellar/O6433398

NEARBY SCHOOL & BUSINESS
GET MORE INFORMATION